88 Timberlane Rd Unit ##B, Courtenay, BC V9N 3Z3
- $645,000
- 3
- BD
- 3
- BA
- 1,451
- SqFt


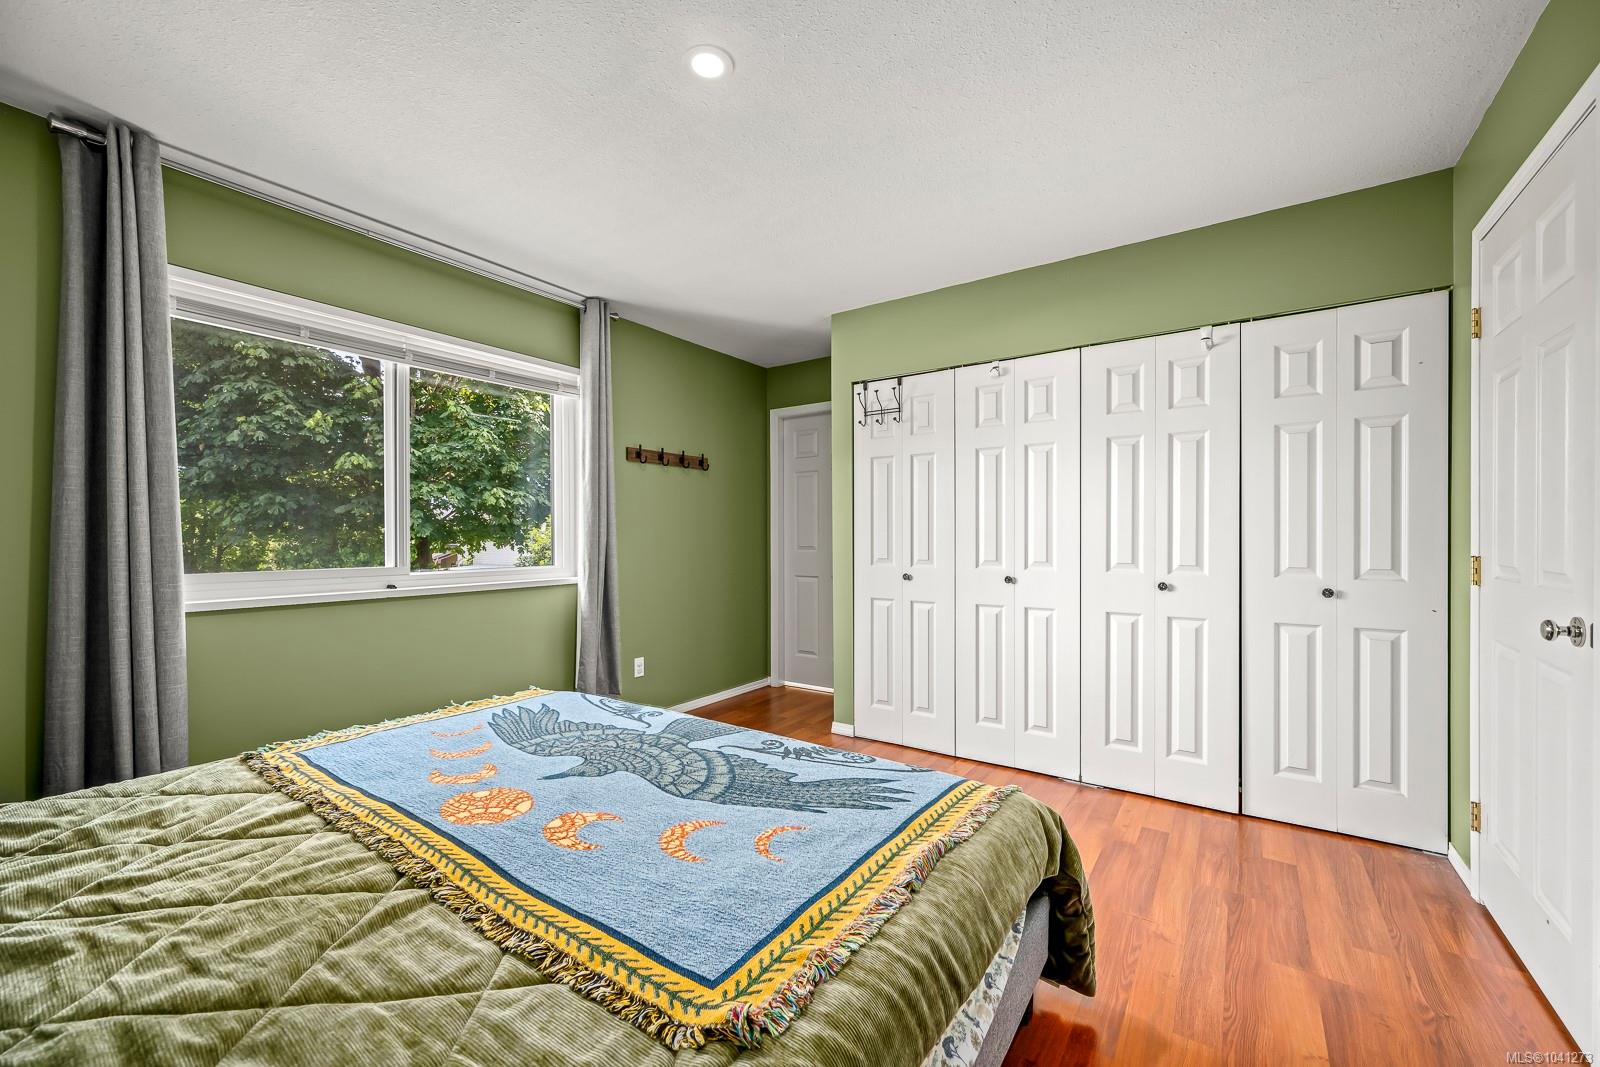


Courtesy of REMAX Ocean Pacific (Crtny)
- List Price
- $645,000
- Status
- ACTIVE
- MLS®
- 1041273
- Property Type
- Single Family Residential
- Year Built
- 1994
- Style
- Side x Side (Duplex)
- Bedrooms
- 3
- Total baths
- 3
- Living Area
- 1,451
- Acres
- 0.09
- Lot Size
- 4,021
- District
- Courtenay
- Neighbourhood
- Cv Courtenay City
Property Description
Beautifully maintained 3-bedroom half duplex tucked away on a quiet street in Courtenay's highly desirable Puntledge neighbourhood. Just steps from the Puntledge River, scenic forest trails, parks, and playgrounds, this home offers the perfect blend of nature and convenience. Inside, you'll find a bright, welcoming layout with a spacious addition that creates an ideal second living area overlooking the private backyard. Thoughtfully updated throughout with PEX plumbing, triple-pane windows, new exterior doors and skylights, a Napoleon gas fireplace, refreshed bathroom, and numerous other improvements. The fully fenced backyard is a peaceful retreat featuring mature trees, raised garden beds, berry patches, fruit trees, and a beautiful stone patio. Move-in ready and only minutes from downtown, schools, shopping, and all amenities, this is an exceptional opportunity to enjoy one of Courtenay's most sought-after neighbourhoods in a truly walkable, family-friendly setting.
/u.realgeeks.media/comoxvalleyrealestate/BH_in_Background_(Black).png)
Additional Information
- Layout
- Duplex Side/Side
- Lot Features
- Level, Quiet Area, Recreation Nearby, Shopping Nearby
- Heating
- Baseboard, Electric
- Roof
- Asphalt Shingle
- Parking Spaces
- 3
- Exterior Features
- Balcony/Deck, Fencing: Full
- Interior Features
- Ceiling Fan(s)
- Additional Accomodation
- None
- Parking Type
- Garage
- Kitchens
- 1
- Laundry Feature
- In House
- Fireplace Description
- Gas
- Taxes
- $4,628
- Rentals Allowed
- Unrestricted
- Pets Allowed
- Aquariums, Birds, Caged Mammals, Cats OK, Dogs OK
Mortgage Calculator
NOTE: MLS® property information is provided under copyright© by the Vancouver Island Real Estate Board and Victoria Real Estate Board. The information is from sources deemed reliable, but should not be relied upon without independent verification. This website may only be used by consumers for the purpose of locating and purchasing real estate. By registering on this website I/We consent to the collection, use and disclosure of personal information as described in our privacy policy.
The trademarks MLS®, Multiple Listing Service® and the associated logos are owned by The Canadian Real Estate Association (CREA) and identify the quality of services provided by real estate professionals who are members of CREA. Used under license.