Share this with your friends


778-909-1086
Real Estate Company
340 Berray Rd, Fanny Bay, BC V0R 1W0
- $10,000,000
- 7
- BD
- 11
- BA
- 24,495
- SqFt




Courtesy of Sotheby's International Realty Canada
- List Price
- $10,000,000
- Status
- ACTIVE
- MLS®
- 1046913
- Property Type
- Single Family Residential
- Year Built
- 1995
- Style
- M Lev Bsmt & 2nd
- Bedrooms
- 7
- Total baths
- 11
- Living Area
- 24,495
- Acres
- 32
- Lot Size
- 1,393,920
- District
- Fanny Bay
- Neighbourhood
- Cv Union Bay/Fanny Bay
Property Description
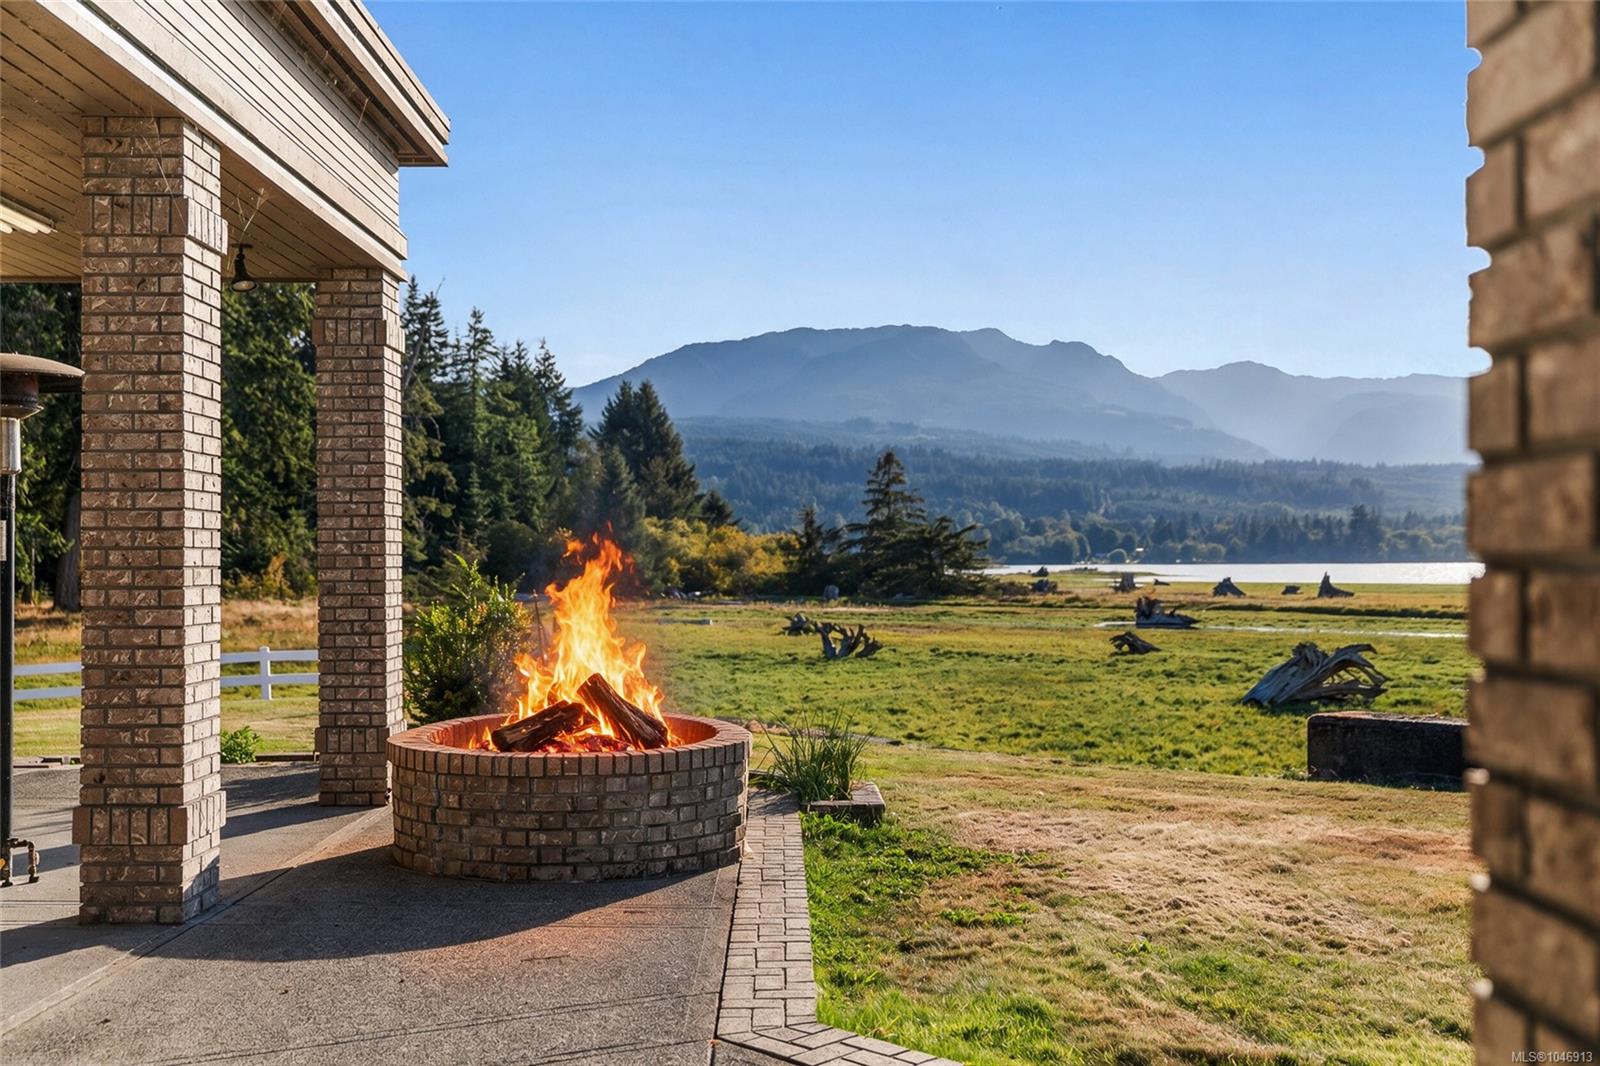
Twin Oaks Estate — offered for the first time in its history. Thirty-two gated acres with over 2,000 feet of Baynes Sound oceanfront, facing Denman Island and backed by the Beaufort Range. The sprawling residence boasts ocean views from nearly every room: a main-floor primary with 270-degree views opening to a skylit indoor pool, hot tub and steam room; a massive gym walking out to the oceanfront patios; a grand barbecue and prep kitchen; fireside office; trophy and billiard room with full bar; theatre loft; indoor firing range; multiple guest rooms plus a full in-law suite with kitchen. Beyond: a 10-stall barn, four pastures, stocked pond, seawall, detached guest cottage, caretaker's residence under construction, an oversized shop with heavy equipment doors, admin office and butcher shop. Generator backup with farm classification that keeps annual costs low. Minutes to the Denman ferry, thirty to Courtenay, an hour to Mount Washington. A generational Vancouver Island holding.
/u.realgeeks.media/comoxvalleyrealestate/BH_in_Background_(Black).png)
Additional Information
- Layout
- Main Level Entry with Lower/Upper Lvl(s)
- Lot Features
- Acreage, Cleared, Easy Access, Landscaped, Level, Marina Nearby, Park Setting, Private, Quiet Area, Recreation Nearby, Rural Setting, Walk on Waterfront
- Heating
- Geothermal
- Flooring
- Carpet, Hardwood, Tile
- Roof
- Other
- Parking Spaces
- 12
- Exterior Features
- Balcony/Patio, Garden, Lighting, Sprinkler System, Water Feature
- Interior Features
- Bar, Breakfast Nook, Closet Organizer, Controlled Entry, Dining Room, French Doors, Jetted Tub, Soaker Tub, Storage, Swimming Pool, Vaulted Ceiling(s), Wine Storage, Workshop, Additional Accom.
- Additional Accomodation
- Exists
- Parking Type
- Additional Parking, Attached, Detached, Driveway, Garage Quad+, Garage Triple, Guest, On Street, Open, RV Access/Parking
- Kitchens
- 4
- Laundry Feature
- In House
- Fireplace Description
- Family Room, Living Room, Propane, Recreation Room, Wood Burning
- Taxes
- $34,476
- Rentals Allowed
- Unrestricted
- Pets Allowed
- Aquariums, Birds, Caged Mammals, Cats OK, Dogs OK
Mortgage Calculator
NOTE: MLS® property information is provided under copyright© by the Vancouver Island Real Estate Board and Victoria Real Estate Board. The information is from sources deemed reliable, but should not be relied upon without independent verification. This website may only be used by consumers for the purpose of locating and purchasing real estate. By registering on this website I/We consent to the collection, use and disclosure of personal information as described in our privacy policy.
The trademarks MLS®, Multiple Listing Service® and the associated logos are owned by The Canadian Real Estate Association (CREA) and identify the quality of services provided by real estate professionals who are members of CREA. Used under license.