Share this with your friends


778-909-1086
Real Estate Company
4829 Kilmarnock Dr, Courtenay, BC V9N 9S5
- $1,039,000
- 4
- BD
- 2
- BA
- 2,820
- SqFt


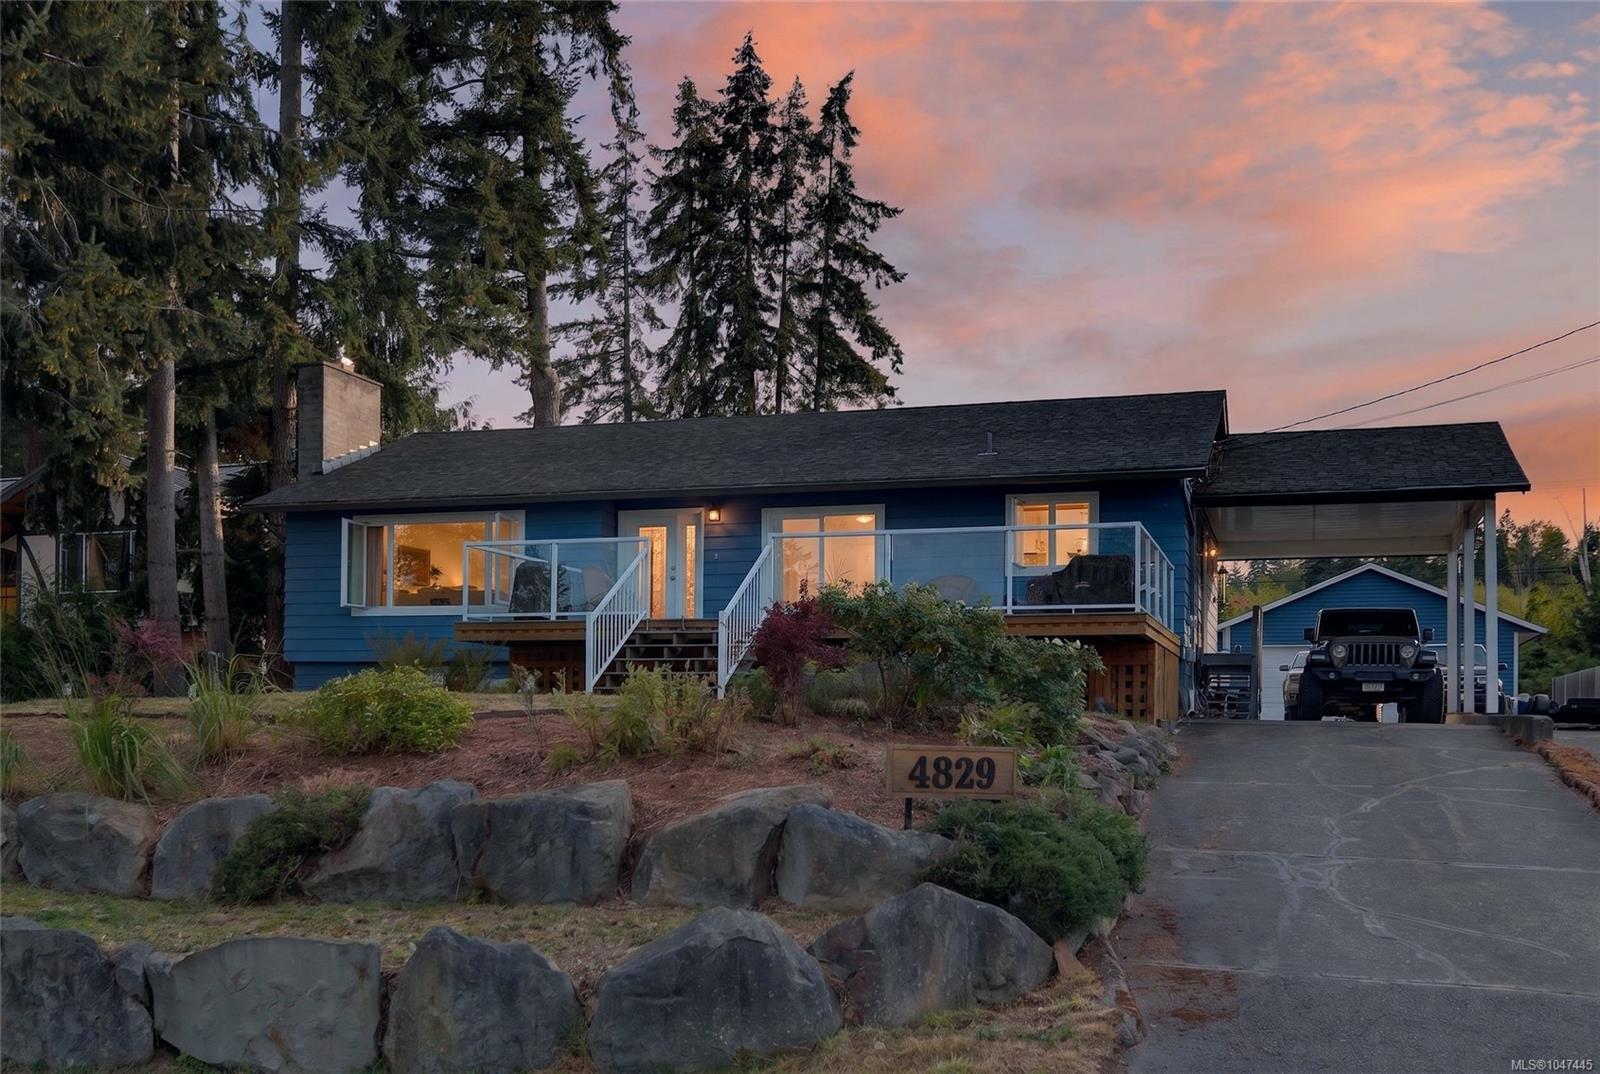


Courtesy of Elevate Performance Realty & Management - Squamish
- List Price
- $1,039,000
- Status
- ACTIVE
- MLS®
- 1047445
- Property Type
- Single Family Residential
- Year Built
- 1976
- Style
- M Lev Ent w/Bsmt
- Bedrooms
- 4
- Total baths
- 2
- Living Area
- 2,820
- Acres
- 0.41
- Lot Size
- 17,859
- District
- Courtenay
- Neighbourhood
- Cv Courtenay South
Property Description
Welcome to 4829 Kilmarnock, a spacious 2,820 sq ft home offering beautiful water views, generous outdoor living & exceptional storage. The thoughtfully designed two-level floor plan features 4 bedrooms, 2 bathrooms, multiple living areas & plenty of flexibility for families, guests, hobbies & home office needs. The main level offers a bright living room, dining area, well-appointed kitchen, primary bedroom, additional bedroom, bathroom, & convenient laundry. Large windows take advantage of the outlook, while the expansive front & back deck space provide an ideal setting for outdoor dining, entertaining, or simply relaxing & enjoying the views. The lower level adds excellent versatility with two additional bedrooms, a spacious recreation room, storage & flexible areas that can accommodate a gym, office, media room, or hobby space. A standout feature is the approximately 700 sq ft detached garage, plus additional storage. A rare opportunity for buyers seeking space, views, & versatility.
/u.realgeeks.media/comoxvalleyrealestate/BH_in_Background_(Black).png)
Additional Information
- Layout
- Main Level Entry with Lower Level(s)
- Lot Features
- Recreation Nearby
- Heating
- Electric, Heat Pump
- Flooring
- Carpet, Mixed
- Roof
- Asphalt Shingle
- Parking Spaces
- 4
- Exterior Features
- Balcony/Deck, Fencing: Partial
- Parking Type
- Carport, Detached, Driveway
- Kitchens
- 1
- Laundry Feature
- In House
- Fireplace Description
- Gas
- Taxes
- $5,296
- Rentals Allowed
- Unrestricted
- Pets Allowed
- Aquariums, Birds, Caged Mammals, Cats OK, Dogs OK
Mortgage Calculator
NOTE: MLS® property information is provided under copyright© by the Vancouver Island Real Estate Board and Victoria Real Estate Board. The information is from sources deemed reliable, but should not be relied upon without independent verification. This website may only be used by consumers for the purpose of locating and purchasing real estate. By registering on this website I/We consent to the collection, use and disclosure of personal information as described in our privacy policy.
The trademarks MLS®, Multiple Listing Service® and the associated logos are owned by The Canadian Real Estate Association (CREA) and identify the quality of services provided by real estate professionals who are members of CREA. Used under license.